

Address
14253 S Jayden Mae Dr, Bluffdale, UT
Price
$ 2,698,900
Property Attributes
- MLS#2164220
- TypeSingle Family
- Listing Status Active
- CountySALT LAKE
- CityBluffdale
- AreaWj
- NeighborhoodVISTA MEADOWS
- Zip84065
- StyleStories: 2
- Year Built2026
- Taxes$ 1
- Price$ 2,698,900
- Bedrooms4
- Full Bathrooms5
- Half Bathrooms1
- Sqr Footage6518
- Lot Size1 Acres
Data Source:
Wasatch Front Regional MLS (WFRMLS)
Property Description
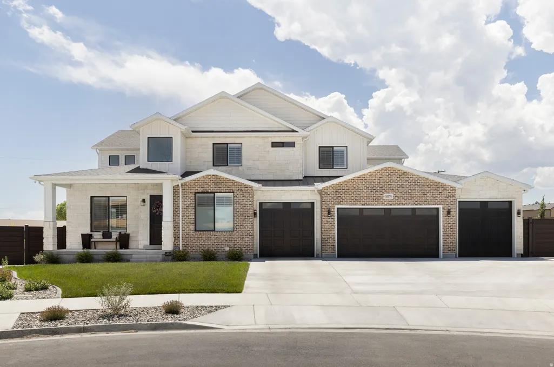
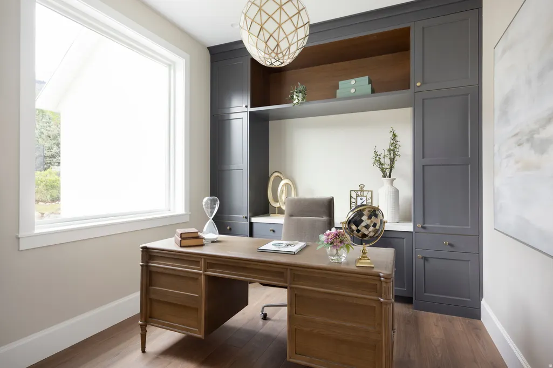
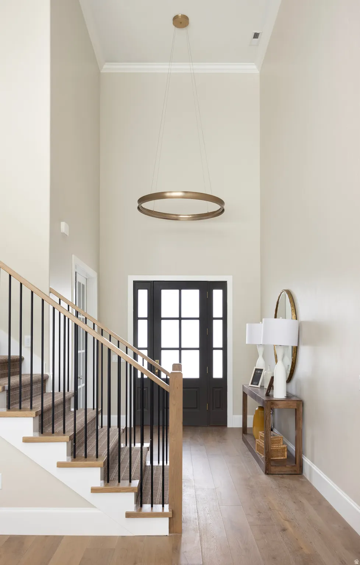
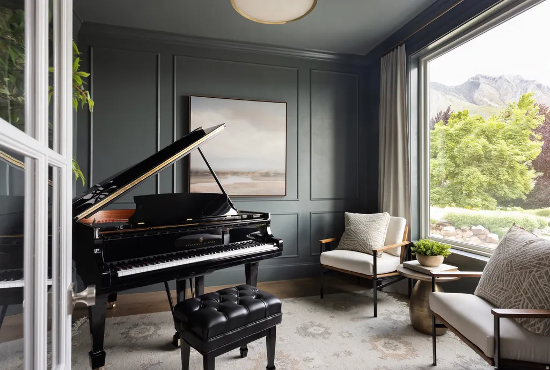
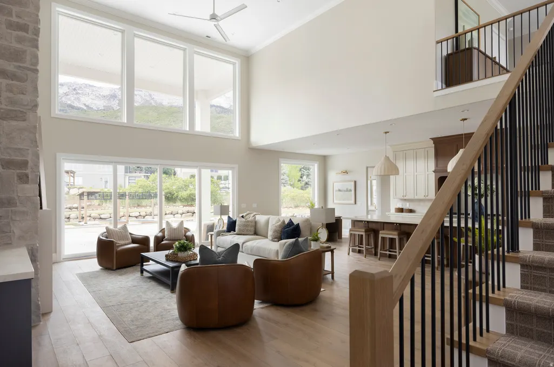
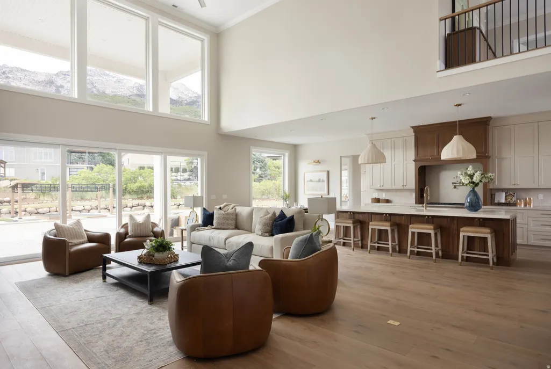
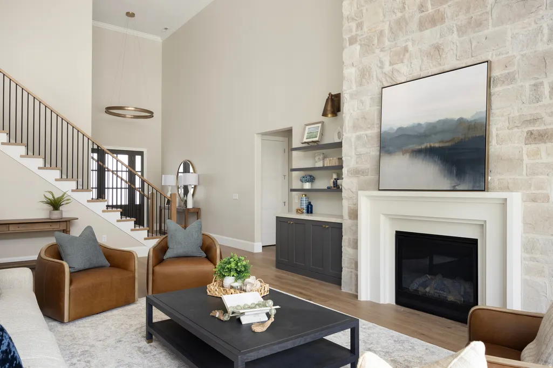
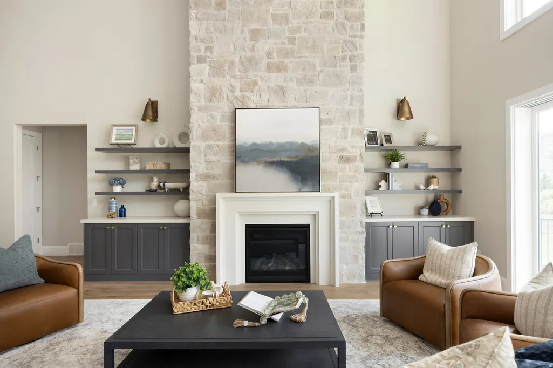
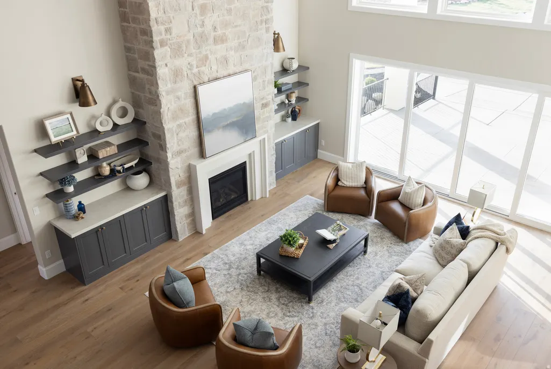
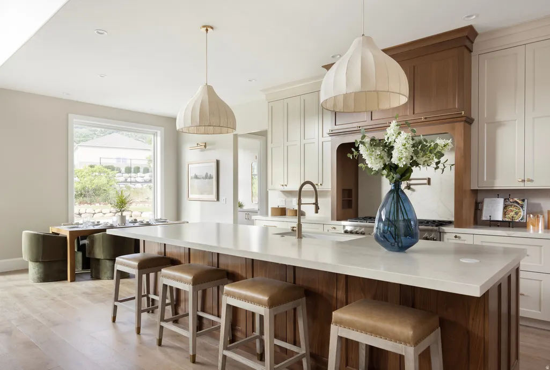
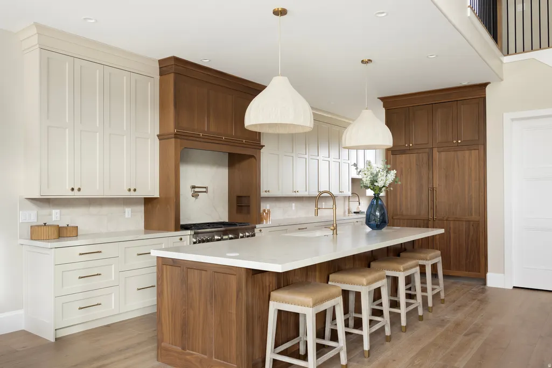
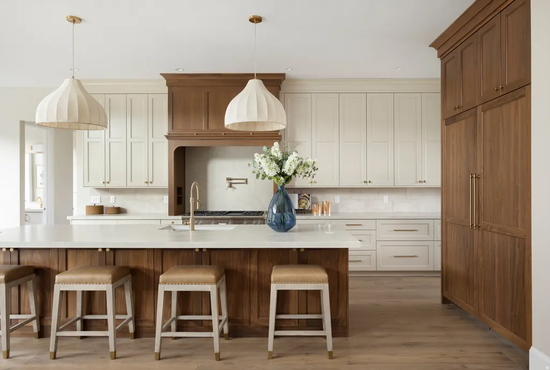
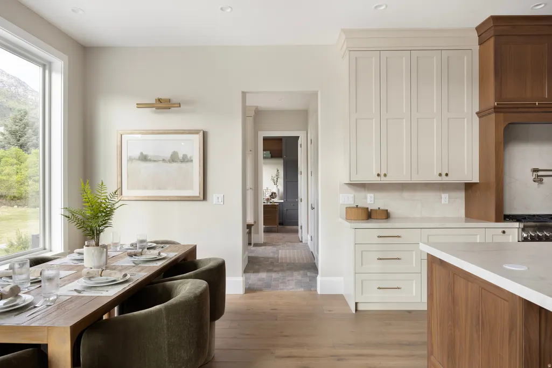
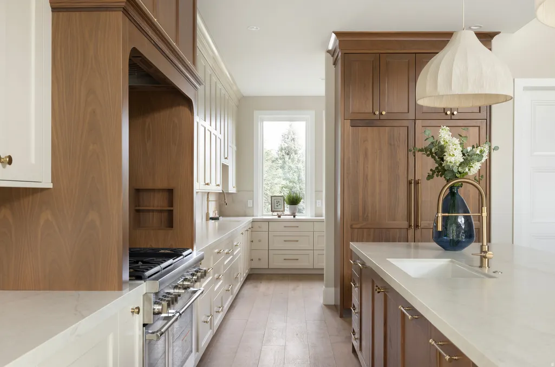
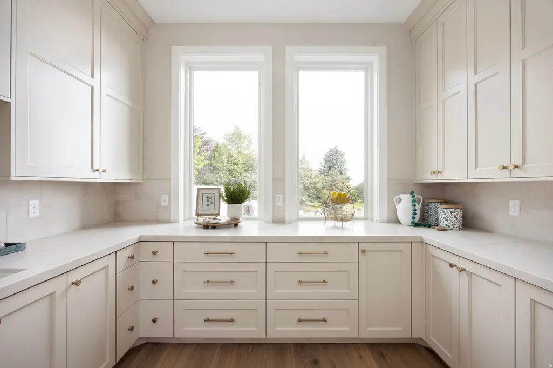
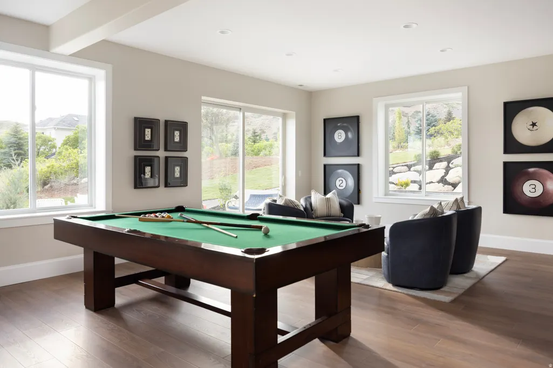
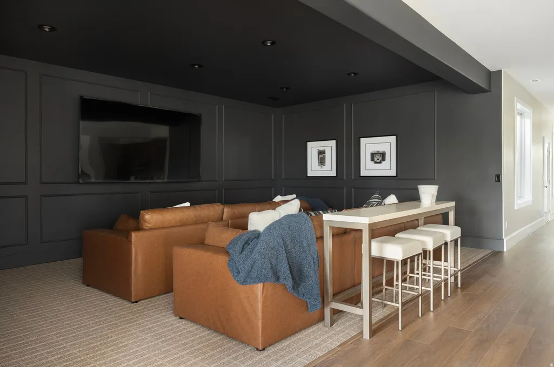
Experience the perfect blend of space, comfort, and craftsmanship in this beautifully built custom home that's set on a rare 1-acre lot in a quiet community with breathtaking mountain views! Thoughtfully designed with exceptional attention to detail, the home offers the quality and character that stand apart from typical construction. Perfect for the growing family or family with teenagers graduating and moving into adulthood! There's room for kids to play in the yard, teens to have room to spread out, and plenty of space for RVs, boats, trailers, and all the toys that come with an active lifestyle. Inside, spacious living areas and soaring ceilings create an open, welcoming feel, while the oversized garage and finished basement, mother-in-law finish, there's flexibility for your family needs. Whether you're enjoying a peaceful evening on the property, taking in the surrounding mountain scenery, or simply appreciating the extra room to live, work, and play, this home offers a lifestyle that is becoming increasingly hard to find. Here, you'll enjoy the privacy of acreage, the beauty of the setting, and the confidence that comes with a thoughtfully crafted custom home built to be enjoyed for years to come. Home is estimated to be completed September 2026. Pictures are of other completed homes and provided as a courtesy to showcase similar finishes and quality. Finishes and colors shown in pictures are not necessarily the finishes or colors of this home. Some selections can still be made and accommodated. Buyer to verify all.
| Elementary School | Middle School | High School |
|---|---|---|
| Bluffdale Elementary School | South Hills Middle School | Riverton High School |
| Price History | |
|---|---|
| 6/10/2026 | Listed $2,698,900 |
General Features
| Living Area | 6518.0 |
|---|---|
| Sewer | Sewer: Public |
| Heating | Forced Air,Gas: Central |
| Cooling | Central Air |
| Utilities | Sewer: Public |
| Roof | Asphalt |
| Appliances | Ceiling Fan,Microwave,Range Hood,Refrigerator |
| Zoning | Single-Family |
| Garage Spaces | 4.0 |
| Patio/Porch Features | Covered,Patio: Open |
| Architectural Style | Stories: 2 |
| Construction Materials | Stone,Stucco,Cement Siding |
| Year Built | 2026 |
| View | Mountain(s),Valley |
| Stories Count | 3 |
| Topography | Fenced: Part,Road: Paved,Secluded Yard,Sidewalks,Terrain,Flat,View: Mountain,View: Valley |
| Property Subtype | Single Family Residence |
| Current Use | Single Family |
| County | Salt Lake |
| New Construction | Yes |
| Property Type | Residential |
| HOA | No |
| Attached Garage | Yes |
| Subdivision Name | VISTA MEADOWS |
| Garage Y/N | Yes |
| Total Rooms | 22 |
| Full Baths | 5 |
| Status | Active |
| High School | Riverton |
| City | Bluffdale |
| Senior Community Y/N | No |
| High School District | Jordan |
| Zoning Description | 1144 |
| MLS Area | WJ; SJ; Rvrton; Herriman; Bingh |
| Lot Size Units | Acres |
| Lot Size Square Feet | 43560.0 |
| Carport Y/N | No |
| Listing Terms | Cash,Conventional,VA Loan |
| Elementary School | Bluffdale |
| Property Attached Y/N | No |
| Tax Annual Amount | 1.0 |
| Home Warranty Y/N | Yes |
| Middle/Junior High School | South Hills |
| Lease Considered Y/N | No |
| Living Area Units | Square Feet |
| Standard Status | Active |
| Middle/Junior School District | Jordan |
| Elementary School District | Jordan |
| PostalCity | Bluffdale |
| ADU | Yes |
Interior Features
| Interior Amenities | Bar: Wet,Basement Apartment,Bath: Sep. Tub/Shower,Closet: Walk-In,Den/Office,Gas Log,Mother-in-Law Apt.,Oven: Double,Vaulted Ceilings |
|---|---|
| Basement | Entrance,Full |
| Flooring | Carpet,Tile |
| Total Fireplaces | 1 |
| Air Conditioning Y/N | Yes |
| Heating Y/N | Yes |
| Window Features | None |
| Fireplace Y/N | Yes |
| Above Grade Finished Area | 3120.0 |
| Half Baths | 1 |
| Total Bedrooms | 4 |
| Main Level Bedrooms | 1 |
| Total Baths | 6 |
| 1/2 Baths | 1 |
| Basement Finished | 80 |
Exterior Features
| Exterior Amenities | Basement Entrance,Double Pane Windows,Entry (Foyer),Horse Property,Lighting,Patio: Covered,Sliding Glass Doors,Patio: Open |
|---|---|
| Parking Features | Covered,Attached,Built-In,Opener |
| Lot Features | Fenced: Part,Road: Paved,Secluded,Sidewalks,View: Mountain,View: Valley |
| Water Source | Culinary,Irrigation: Pressure |
| Total Parking | 4.0 |
| Inclusions | Ceiling Fan,Microwave,Range,Range Hood,Refrigerator |
| Lot Size Area | 1.0 |
| Spa | No |
| Building Area Total | 6518.0 |
| Lot Dimensions | 0.0x0.0x0.0 |
| Lot Size Acres | 1.0 |
| Frontage Length | 0.0 |
| Private Pool | No |
| Waterfront Y/N | No |
| Covered Spaces | 4.0 |
| RV Parking Dimensions | 0.00 |
| Horse Y/N | Yes |
Amenities
- Foreclosure
- Views
- Short Sale
- New Construction
- Adult 55+
- Lease To Own
- No HOA Fees
- Furnished
- Primary On Main
- Air Conditioning
- Seller Finance
- Green
- Fixer Upper
- Horse
- Golf
- Fireplace
- Deck
- Garage
- Basement
- Pool
Property vs Single Family Average in 84065
Price
Year Built
Visits
 Wasatch Front Regional MLS - Salt Lake Board of REALTORS® All information deemed reliable but not guaranteed. All properties are subject to prior sale, change or withdrawal. Neither listing broker(s) or information provider(s) shall be responsible for any typographical errors, misinformation, misprints and shall be held totally harmless. Listing(s) information is provided for consumer's personal, non-commercial use and may not be used for any purpose other than to identify prospective properties
