
Just Listed







Address
5949 W Eric Ln # 118, West Jordan, UT
Price
$ 925,000
Property Attributes
- MLS#2187447
- TypeSingle Family
- Listing Status Active
- CountySALT LAKE
- CityWest Jordan
- AreaWj
- NeighborhoodCOPPERHAVEN BY TOLL BROTHERS
- Zip84081
- StyleRambler/Ranch
- Year Built2026
- Taxes$ 1
- Price$ 925,000
- Bedrooms4
- Full Bathrooms3
- Half Bathrooms2
- Sqr Footage3740
- Lot Size0.26 Acres
Data Source:
Wasatch Front Regional MLS (WFRMLS)
Property Description
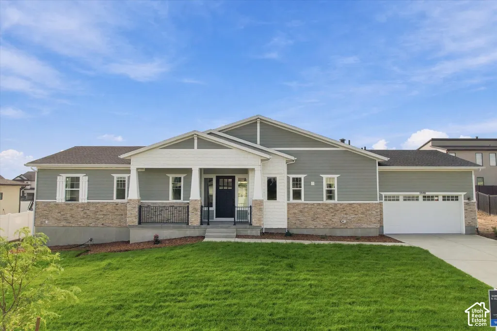
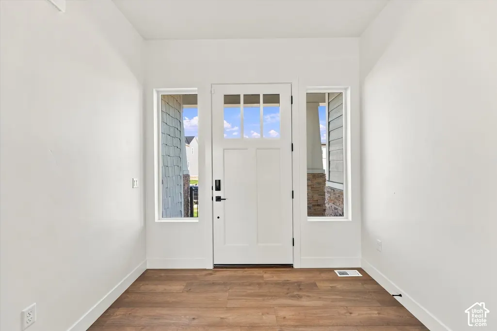
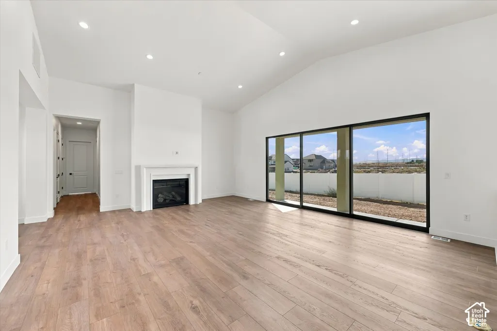
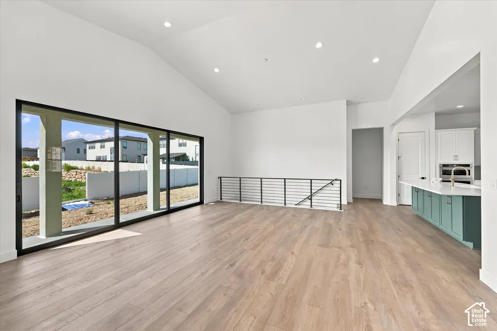
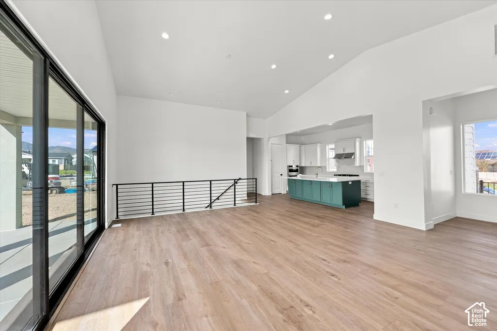
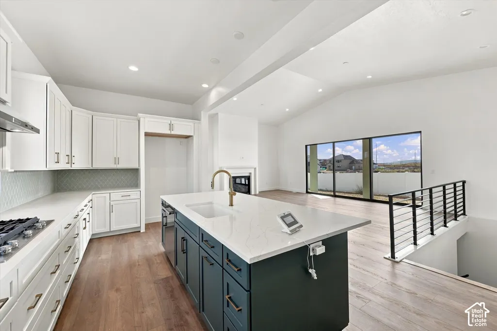
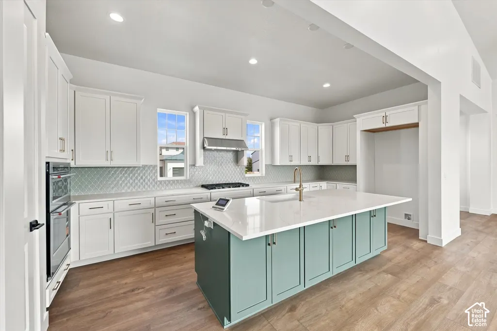
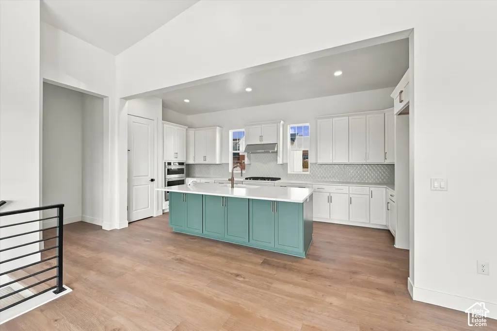
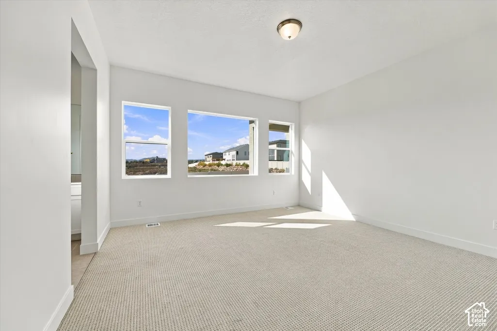
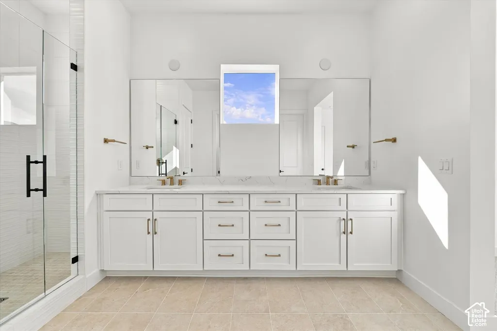
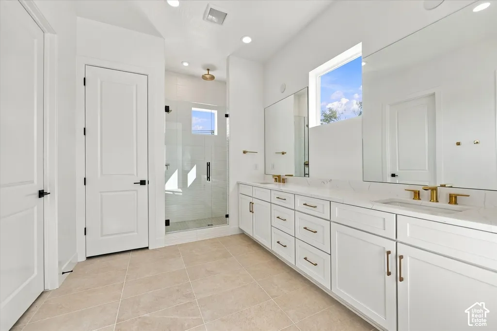
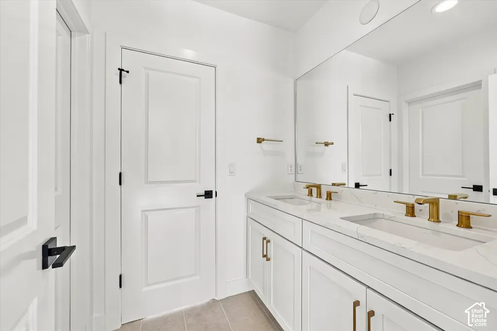
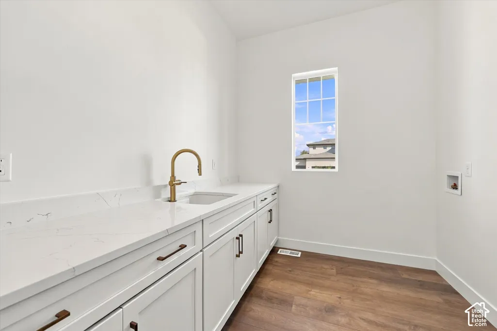
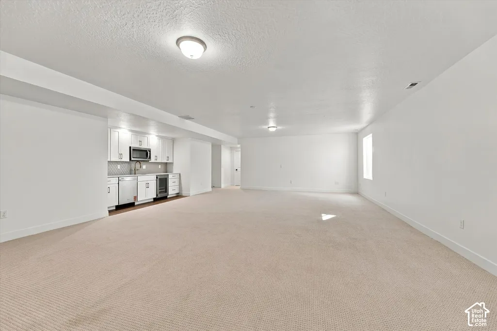
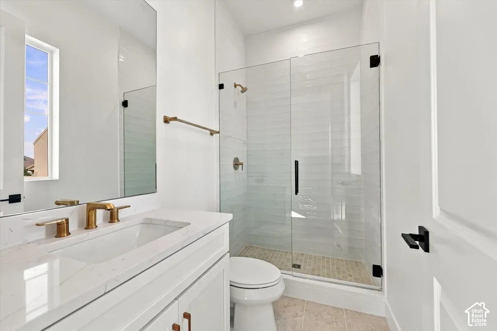
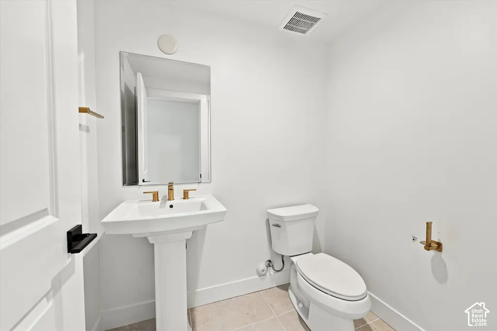
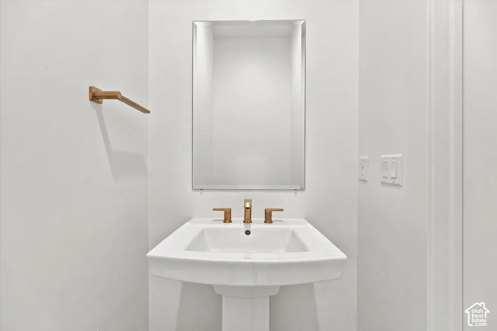
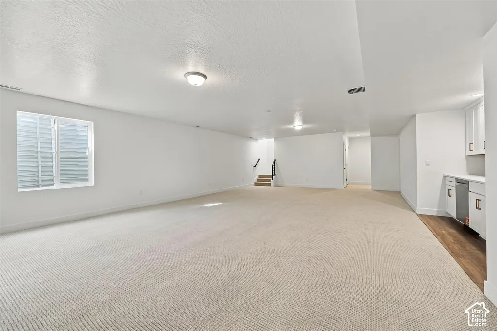
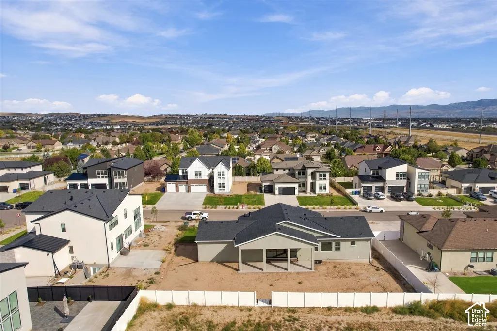
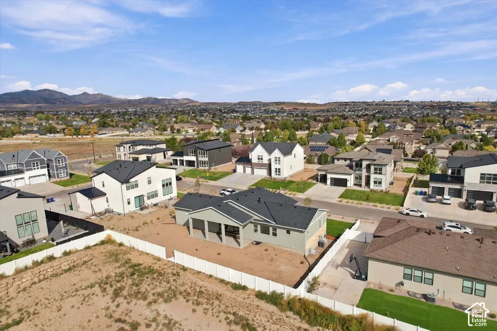
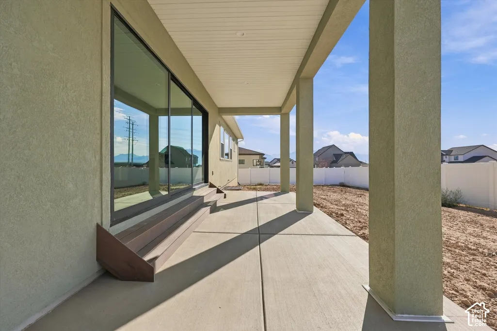
The Larsen's warmly inviting foyer opens into a bright, open-concept living space featuring a spacious great room, casual dining area, and views of the expansive covered backyard patio. Just off the main living area, the gourmet kitchen is beautifully appointed with a large center island and breakfast bar, stacked cabinetry, upgraded appliances, abundant counter space, and a walk-in pantry, making it ideal for both daily living and entertaining. The gracious primary suite offers a generous walk-in closet with dual vanities, an oversized shower, and a private water closet. A secondary bedroom features its own private bath and ample closet space, providing comfort and privacy for family or guests. Additional highlights include a cozy fireplace, a convenient powder room, a thoughtfully designed mudroom with built-in bench and drop zone, centrally located laundry, and abundant storage throughout the home. The fully finished basement expands the living space with a kitchenette and even more storage, creating endless possibilities for recreation, entertaining, or multigenerational living. The advertised price includes all upgrades and premium features with no hidden costs, and there are no monthly HOA fees. Located just a short walk from the popular Ron Wood Regional Park, residents can enjoy convenient access to a splash pad, pickleball and basketball courts, a wheels park, playgrounds, baseball fields, and a variety of outdoor recreation opportunities. This move-in-ready home combines luxury finishes, thoughtful design, and an exceptional location, offering an incredible opportunity to enjoy both comfort and convenience.
| Elementary School | High School |
|---|---|
| Fox Hollow Elementary School | Copper Hills High School |
| Price History | |
|---|---|
| 9/25/2026 | Listed $925,000 |
General Features
| Living Area | 3740.0 |
|---|---|
| Sewer | Sewer: Connected,Sewer: Public |
| Heating | Forced Air,Gas: Central |
| Cooling | Central Air |
| Utilities | Natural Gas Connected,Electricity Connected,Sewer Connected,Sewer: Public,Water Connected |
| Roof | Asphalt |
| Zoning | Single-Family |
| Garage Spaces | 2.0 |
| Patio/Porch Features | Covered |
| Architectural Style | Rambler/Ranch |
| Construction Materials | Brick,Stucco,Cement Siding |
| Year Built | 2026 |
| Stories Count | 2 |
| Topography | Curb & Gutter,Fenced: Part,Sidewalks,Sprinkler: Auto-Part |
| Unit Number | 118 |
| Property Subtype | Single Family Residence |
| Current Use | Single Family |
| Accessibility | Single Level Living |
| County | Salt Lake |
| New Construction | No |
| Property Type | Residential |
| HOA | No |
| Attached Garage | Yes |
| Subdivision Name | COPPERHAVEN BY TOLL BROTHERS |
| Facing Direction | North |
| Garage Y/N | Yes |
| Total Rooms | 16 |
| Full Baths | 3 |
| Status | Active |
| High School | Copper Hills |
| City | West Jordan |
| Senior Community Y/N | No |
| High School District | Jordan |
| Zoning Description | 1112 |
| Open Parking Spaces | 4.0 |
| MLS Area | WJ; SJ; Rvrton; Herriman; Bingh |
| Lot Size Units | Acres |
| Lot Size Square Feet | 11325.6 |
| Carport Y/N | No |
| Listing Terms | Cash,Conventional,FHA,VA Loan |
| Green Building Verification Type | Home Energy Score |
| Elementary School | Fox Hollow |
| Property Attached Y/N | No |
| Tax Annual Amount | 1.0 |
| Home Warranty Y/N | Yes |
| Property Condition | Blt./Standing |
| Lease Considered Y/N | No |
| Living Area Units | Square Feet |
| Standard Status | Active |
| Middle/Junior School District | Jordan |
| Elementary School District | Jordan |
| PostalCity | West Jordan |
| ADU | No |
Interior Features
| Interior Amenities | Bath: Primary,Closet: Walk-In,Disposal,Great Room,Oven: Gas,Oven: Wall,Range: Countertop |
|---|---|
| Basement | Full |
| Flooring | Carpet,Tile |
| Total Fireplaces | 1 |
| Air Conditioning Y/N | Yes |
| Heating Y/N | Yes |
| Fireplace Y/N | Yes |
| Above Grade Finished Area | 1870.0 |
| Half Baths | 2 |
| Laundry Features | Electric Dryer Hookup |
| Total Bedrooms | 4 |
| Main Level Bedrooms | 2 |
| Total Baths | 5 |
| 1/2 Baths | 2 |
| Basement Finished | 98 |
Exterior Features
| Exterior Amenities | Double Pane Windows,Patio: Covered,Sliding Glass Doors |
|---|---|
| Vegetation | Landscaping: Part |
| Parking Features | Attached,Opener,Extra Length |
| Lot Features | Curb & Gutter,Fenced: Part,Sidewalks,Sprinkler: Auto-Part |
| Water Source | Culinary |
| Total Parking | 6.0 |
| Lot Size Area | 0.26 |
| Spa | No |
| Building Area Total | 3740.0 |
| Lot Dimensions | 0.0x0.0x0.0 |
| Lot Size Acres | 0.26 |
| Frontage Length | 0.0 |
| Private Pool | No |
| Waterfront Y/N | No |
| Covered Spaces | 2.0 |
| RV Parking Dimensions | 0.00 |
| Horse Y/N | No |
Amenities
- Foreclosure
- Views
- Short Sale
- New Construction
- Adult 55+
- Lease To Own
- No HOA Fees
- Furnished
- Primary On Main
- Air Conditioning
- Seller Finance
- Green
- Fixer Upper
- Horse
- Golf
- Fireplace
- Deck
- Garage
- Basement
- Pool
Property vs Single Family Average in 84081
Price
Year Built
Visits
 Wasatch Front Regional MLS - Salt Lake Board of REALTORS® All information deemed reliable but not guaranteed. All properties are subject to prior sale, change or withdrawal. Neither listing broker(s) or information provider(s) shall be responsible for any typographical errors, misinformation, misprints and shall be held totally harmless. Listing(s) information is provided for consumer's personal, non-commercial use and may not be used for any purpose other than to identify prospective properties
